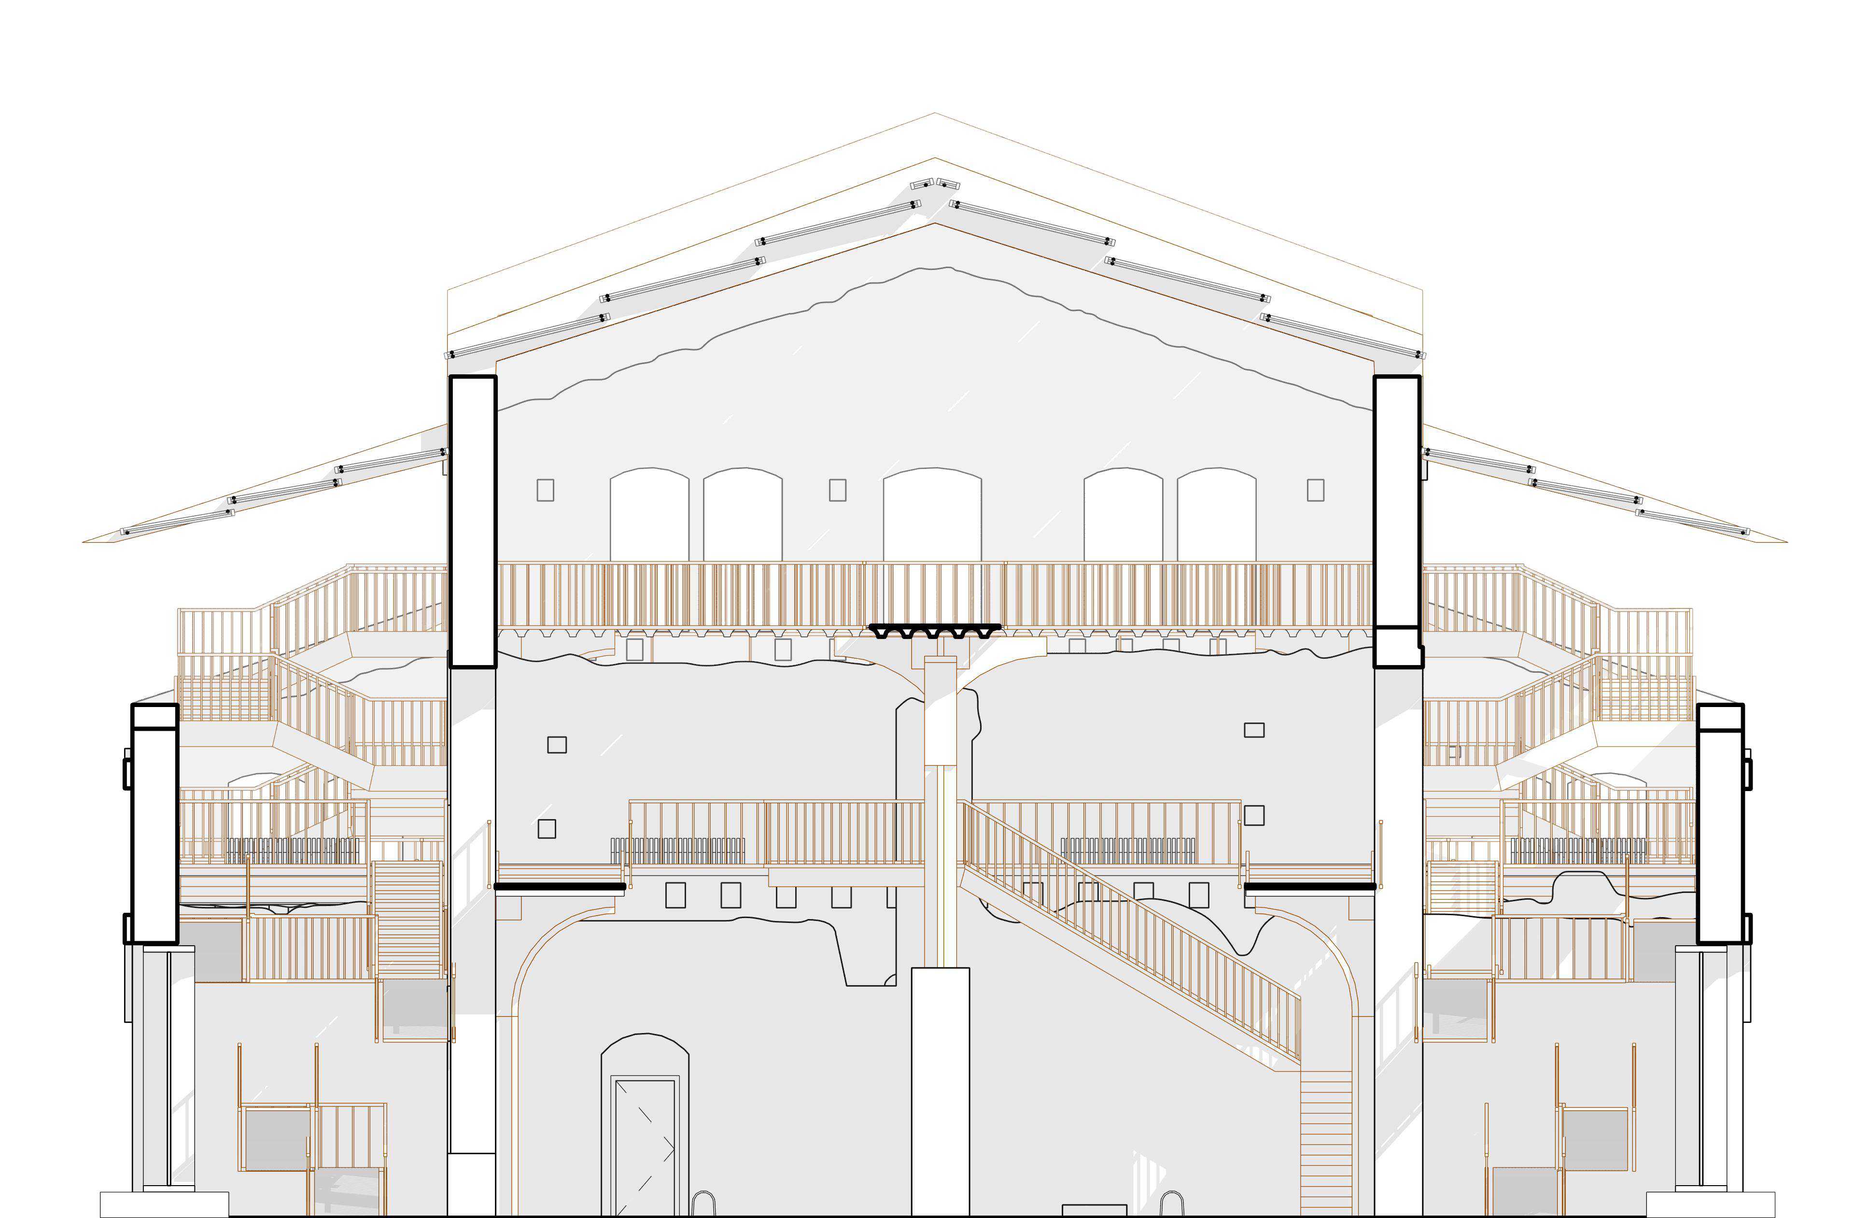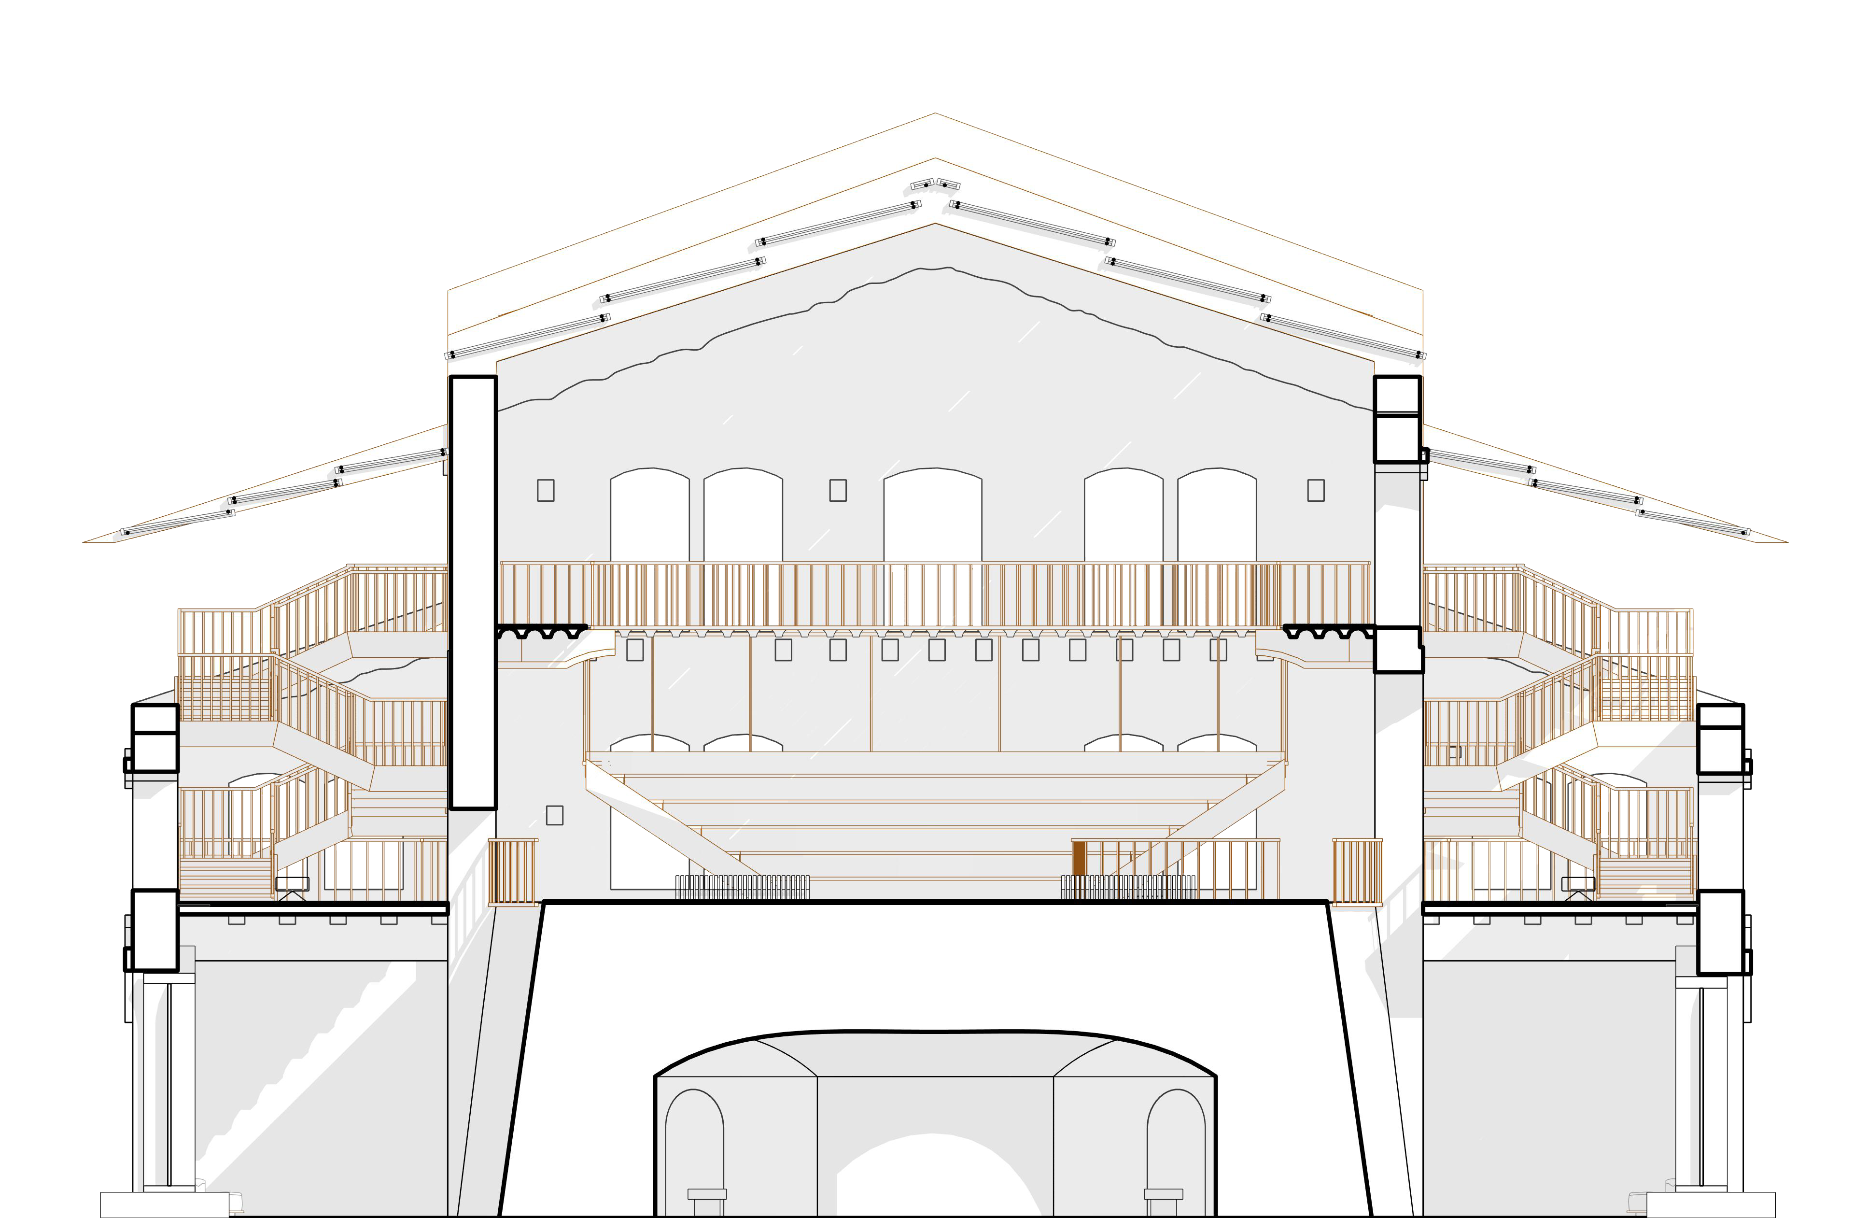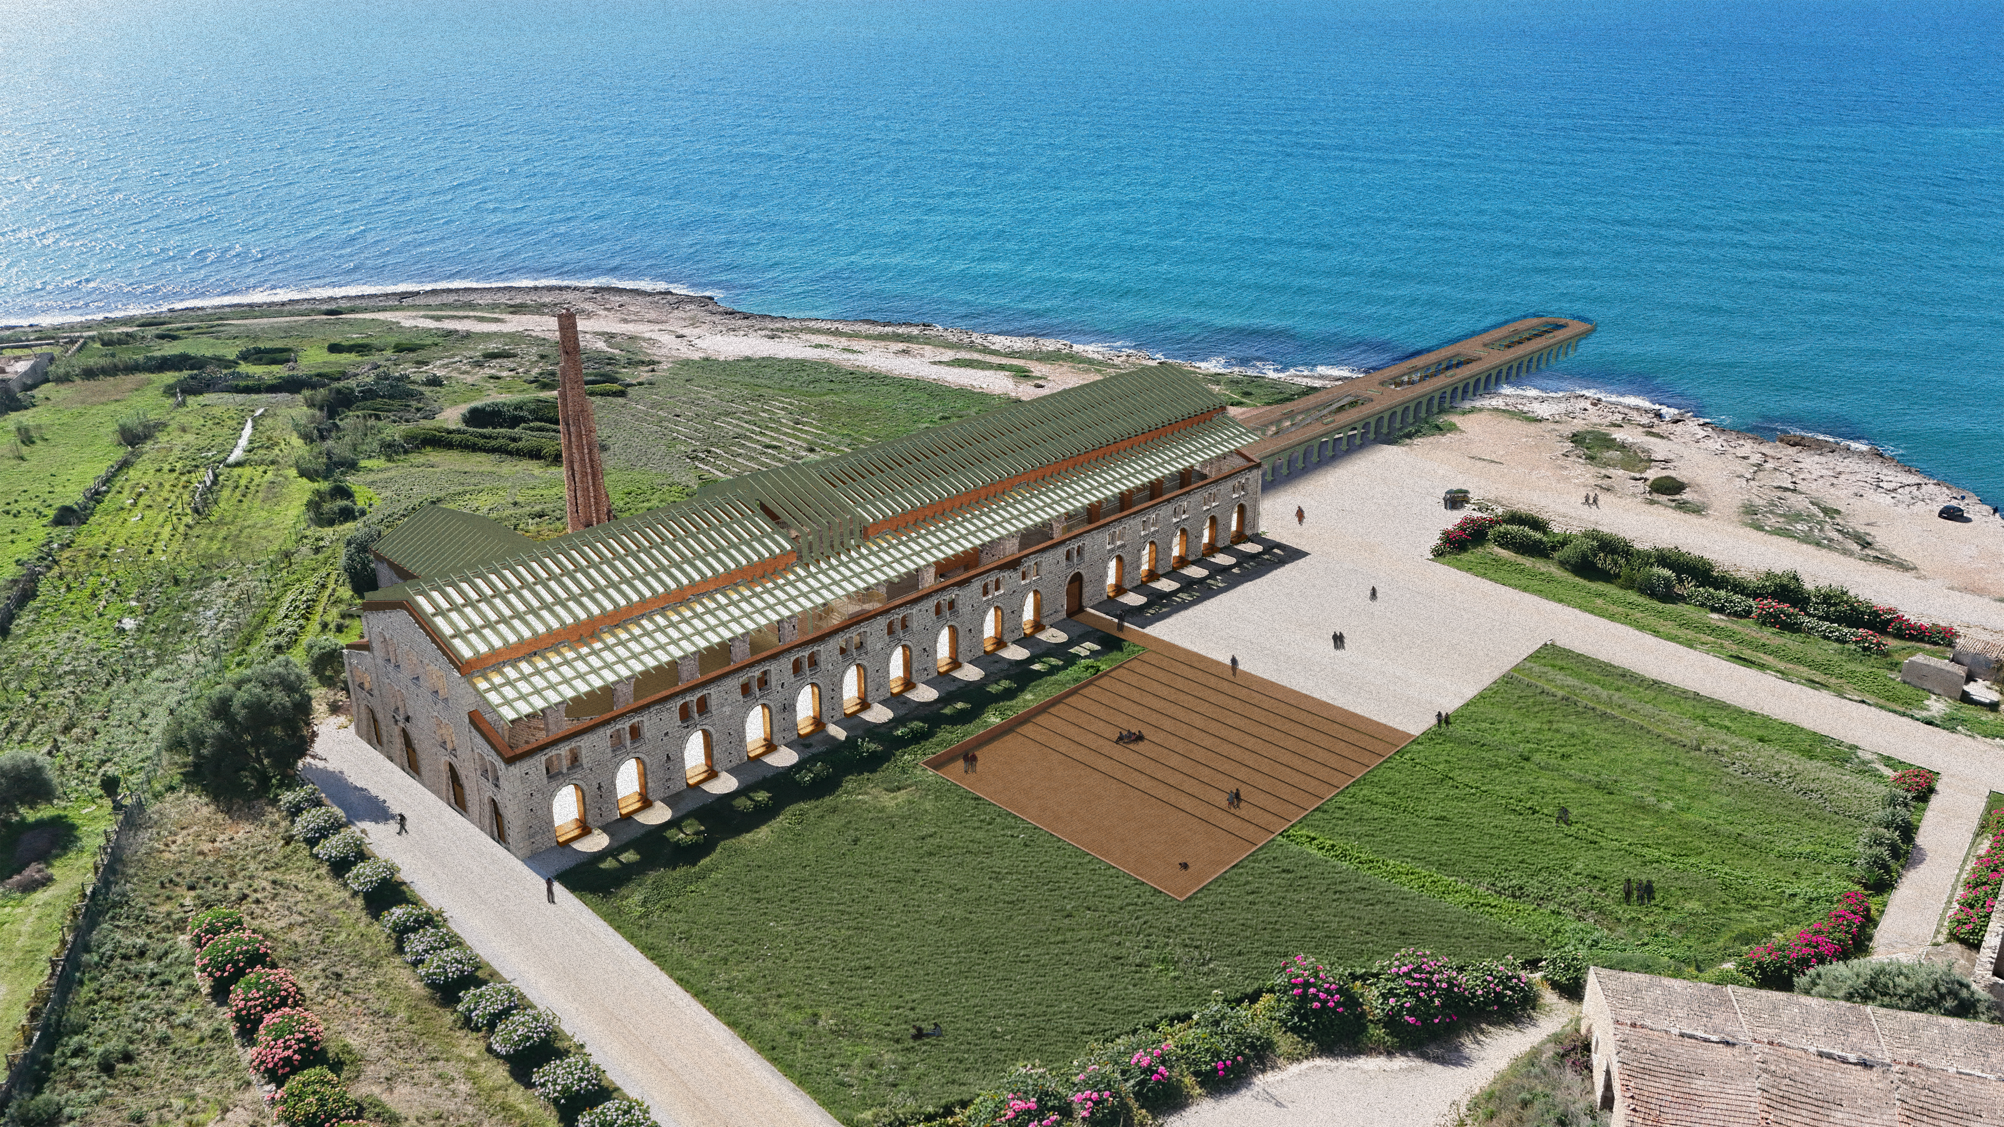
Envisioned as a civic centre primarily hosting social and cultural events, it is a fitting program given its nickname and realized shell of the ruin. Suspended walkways replace the phantom corridors and assumed technical paths that were used during the factory’s prime.

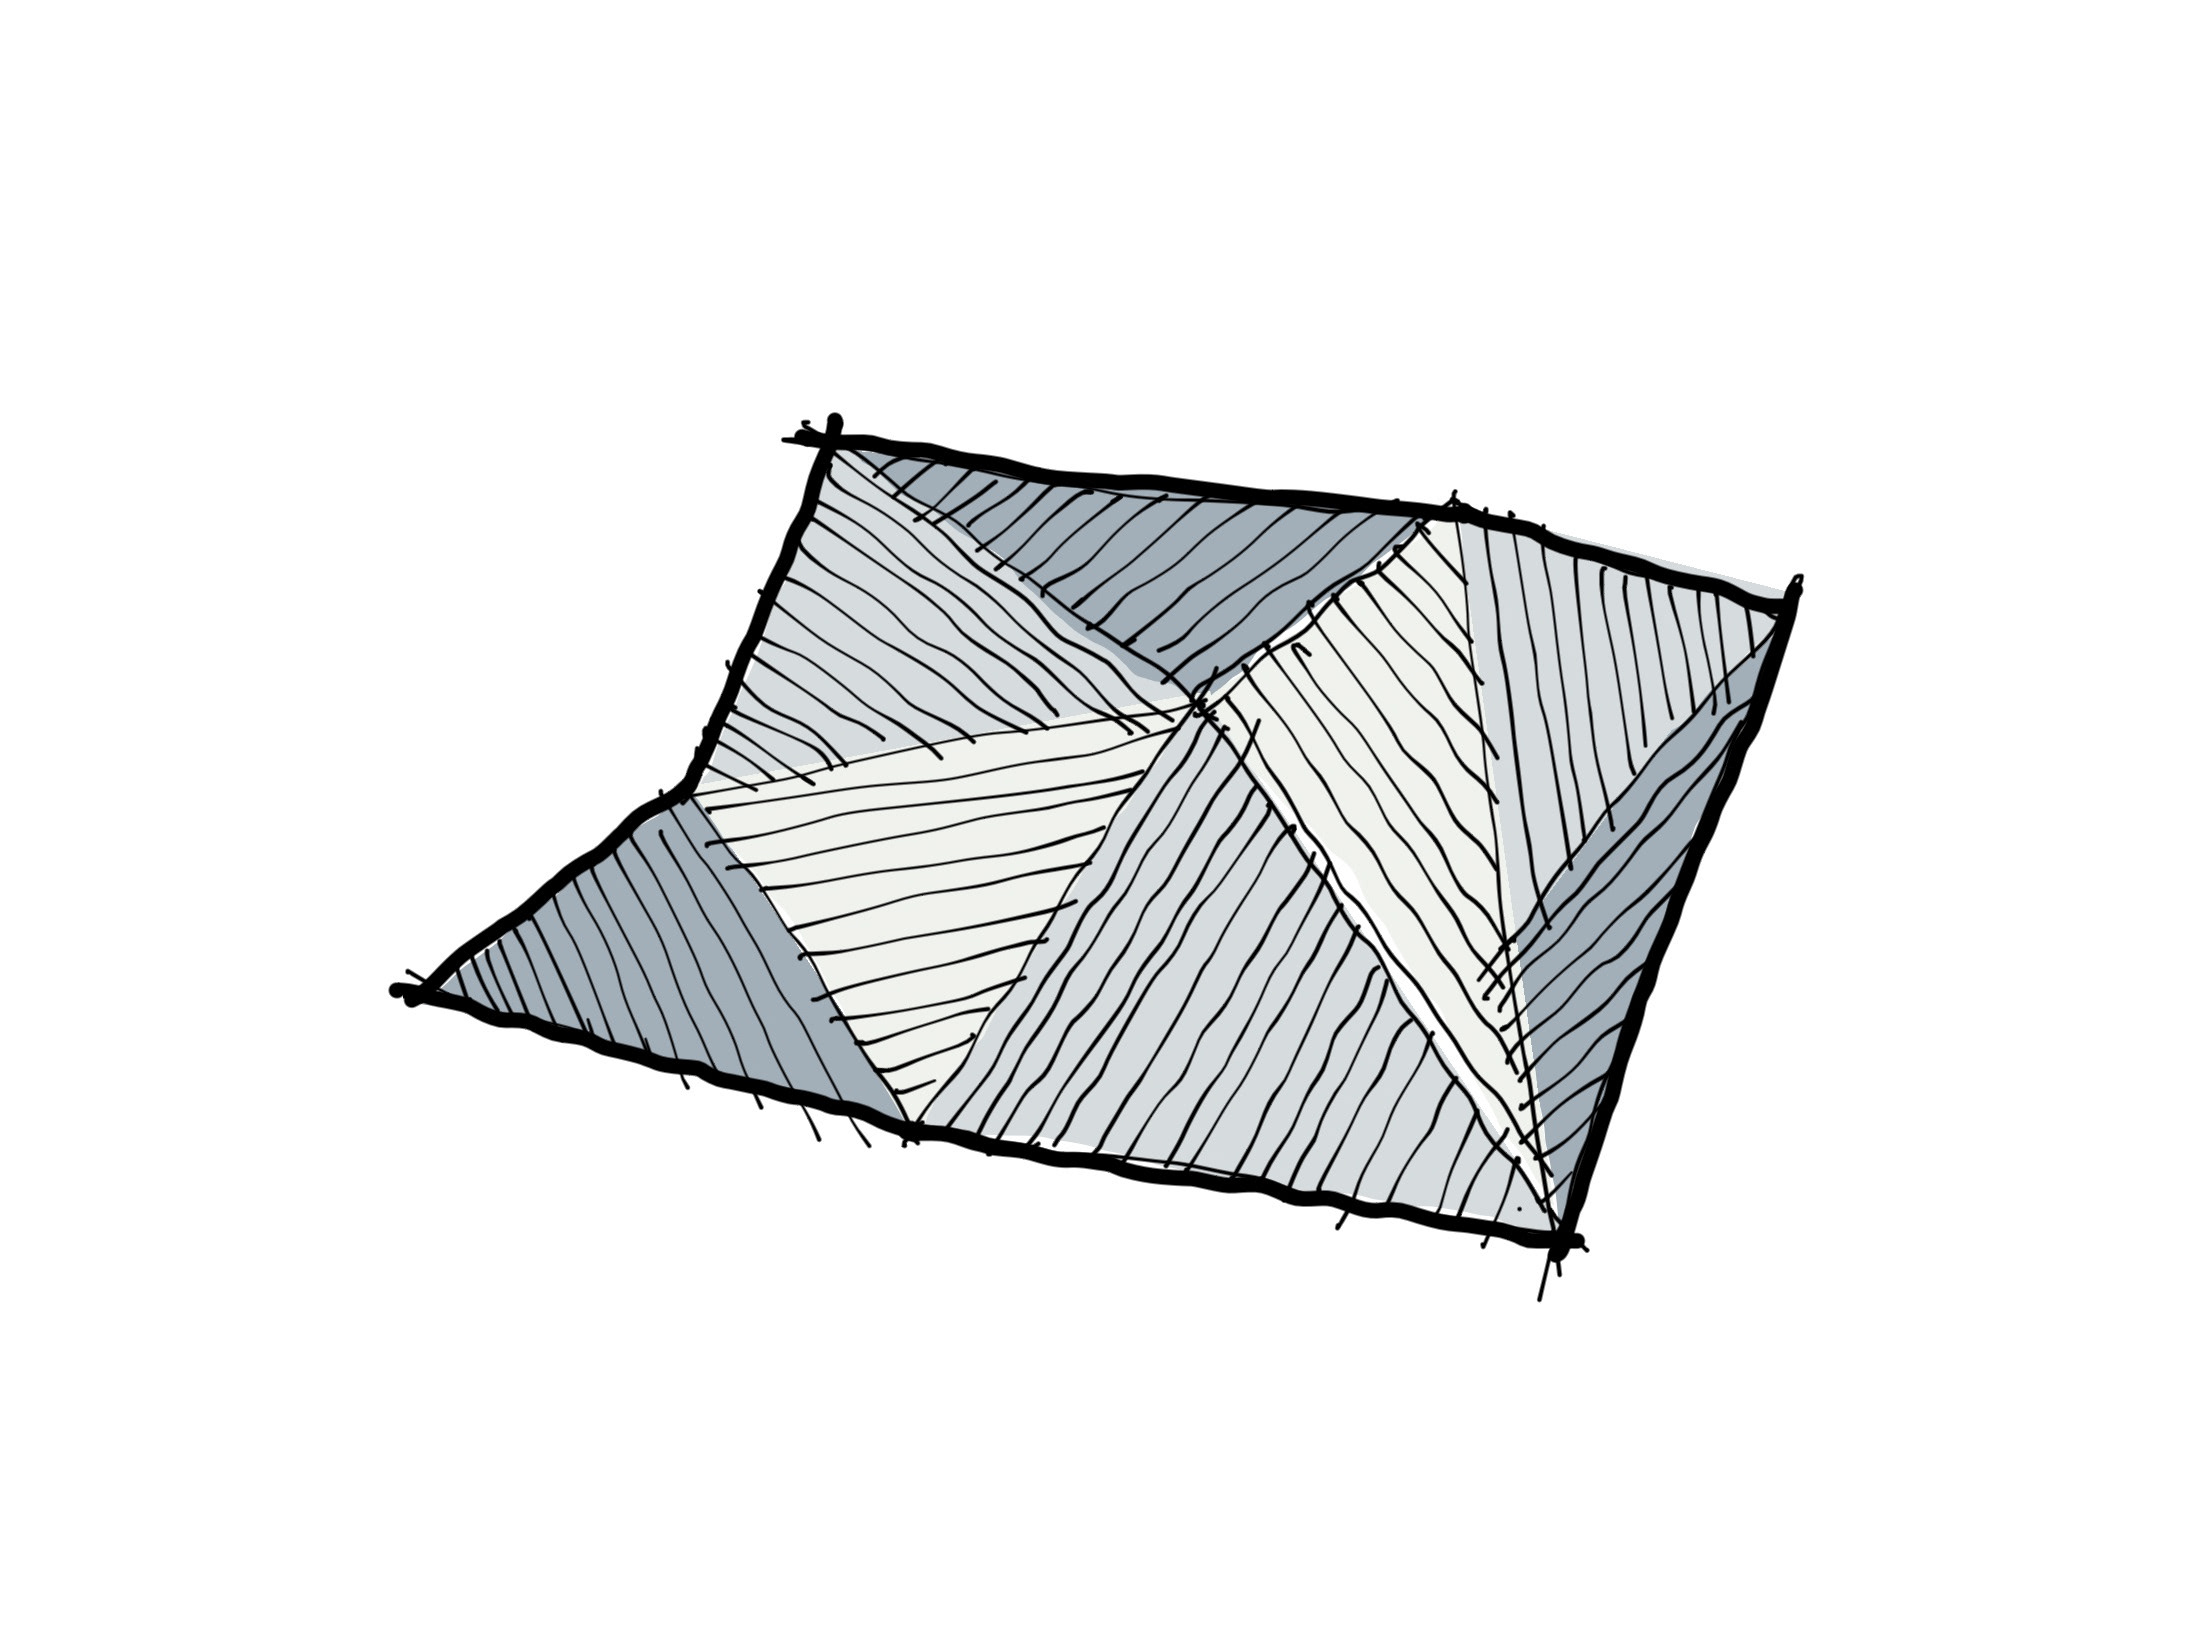
The structure is a reimagined 20th-century kiln in the form of a basilica arcade, featuring portal frames that give shape to the prosthetic roof. PTFE panels arranged to partially cover the large space, allowing fresh air to circulate naturally while maintaining abundant natural light.
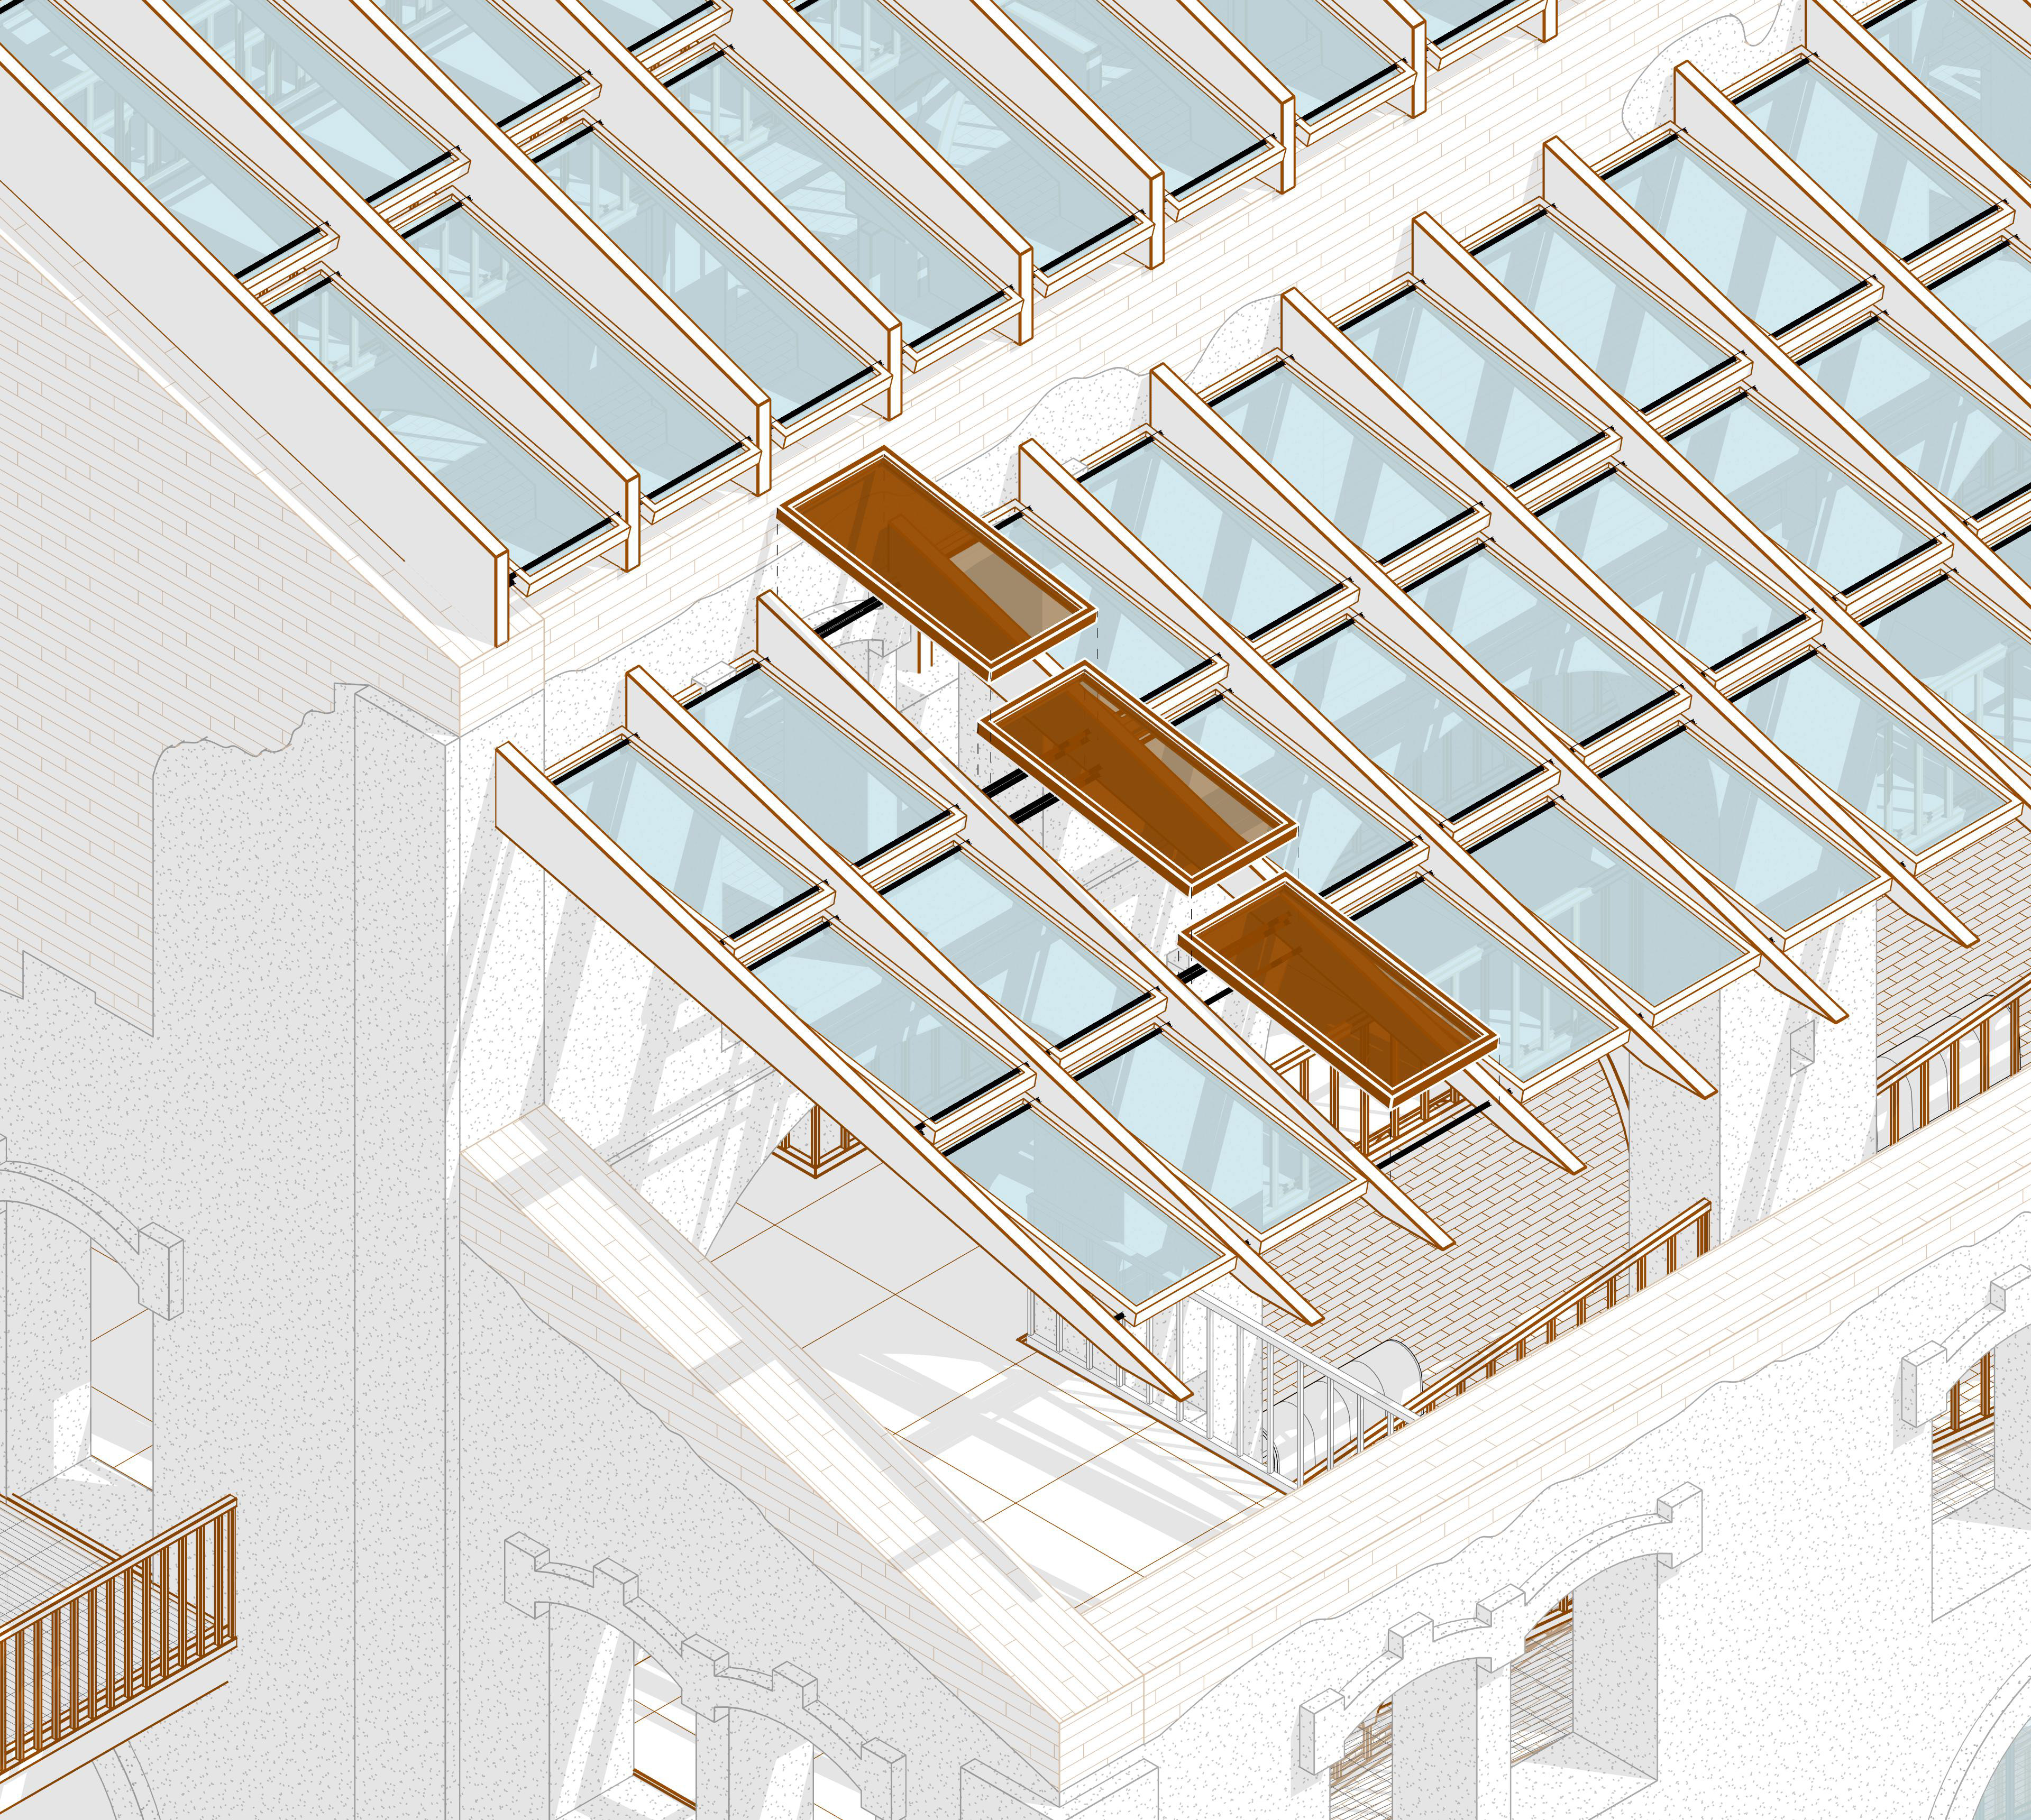
To maintain fresh air circulation, the detachment and suspension of the roof create a side gap between the prosthetic and the existing structure. Furthermore, the panel arrangement mimics the placement of interlocking fireclay roof tiles, incorporating additional gaps that allow the roof to breathe.
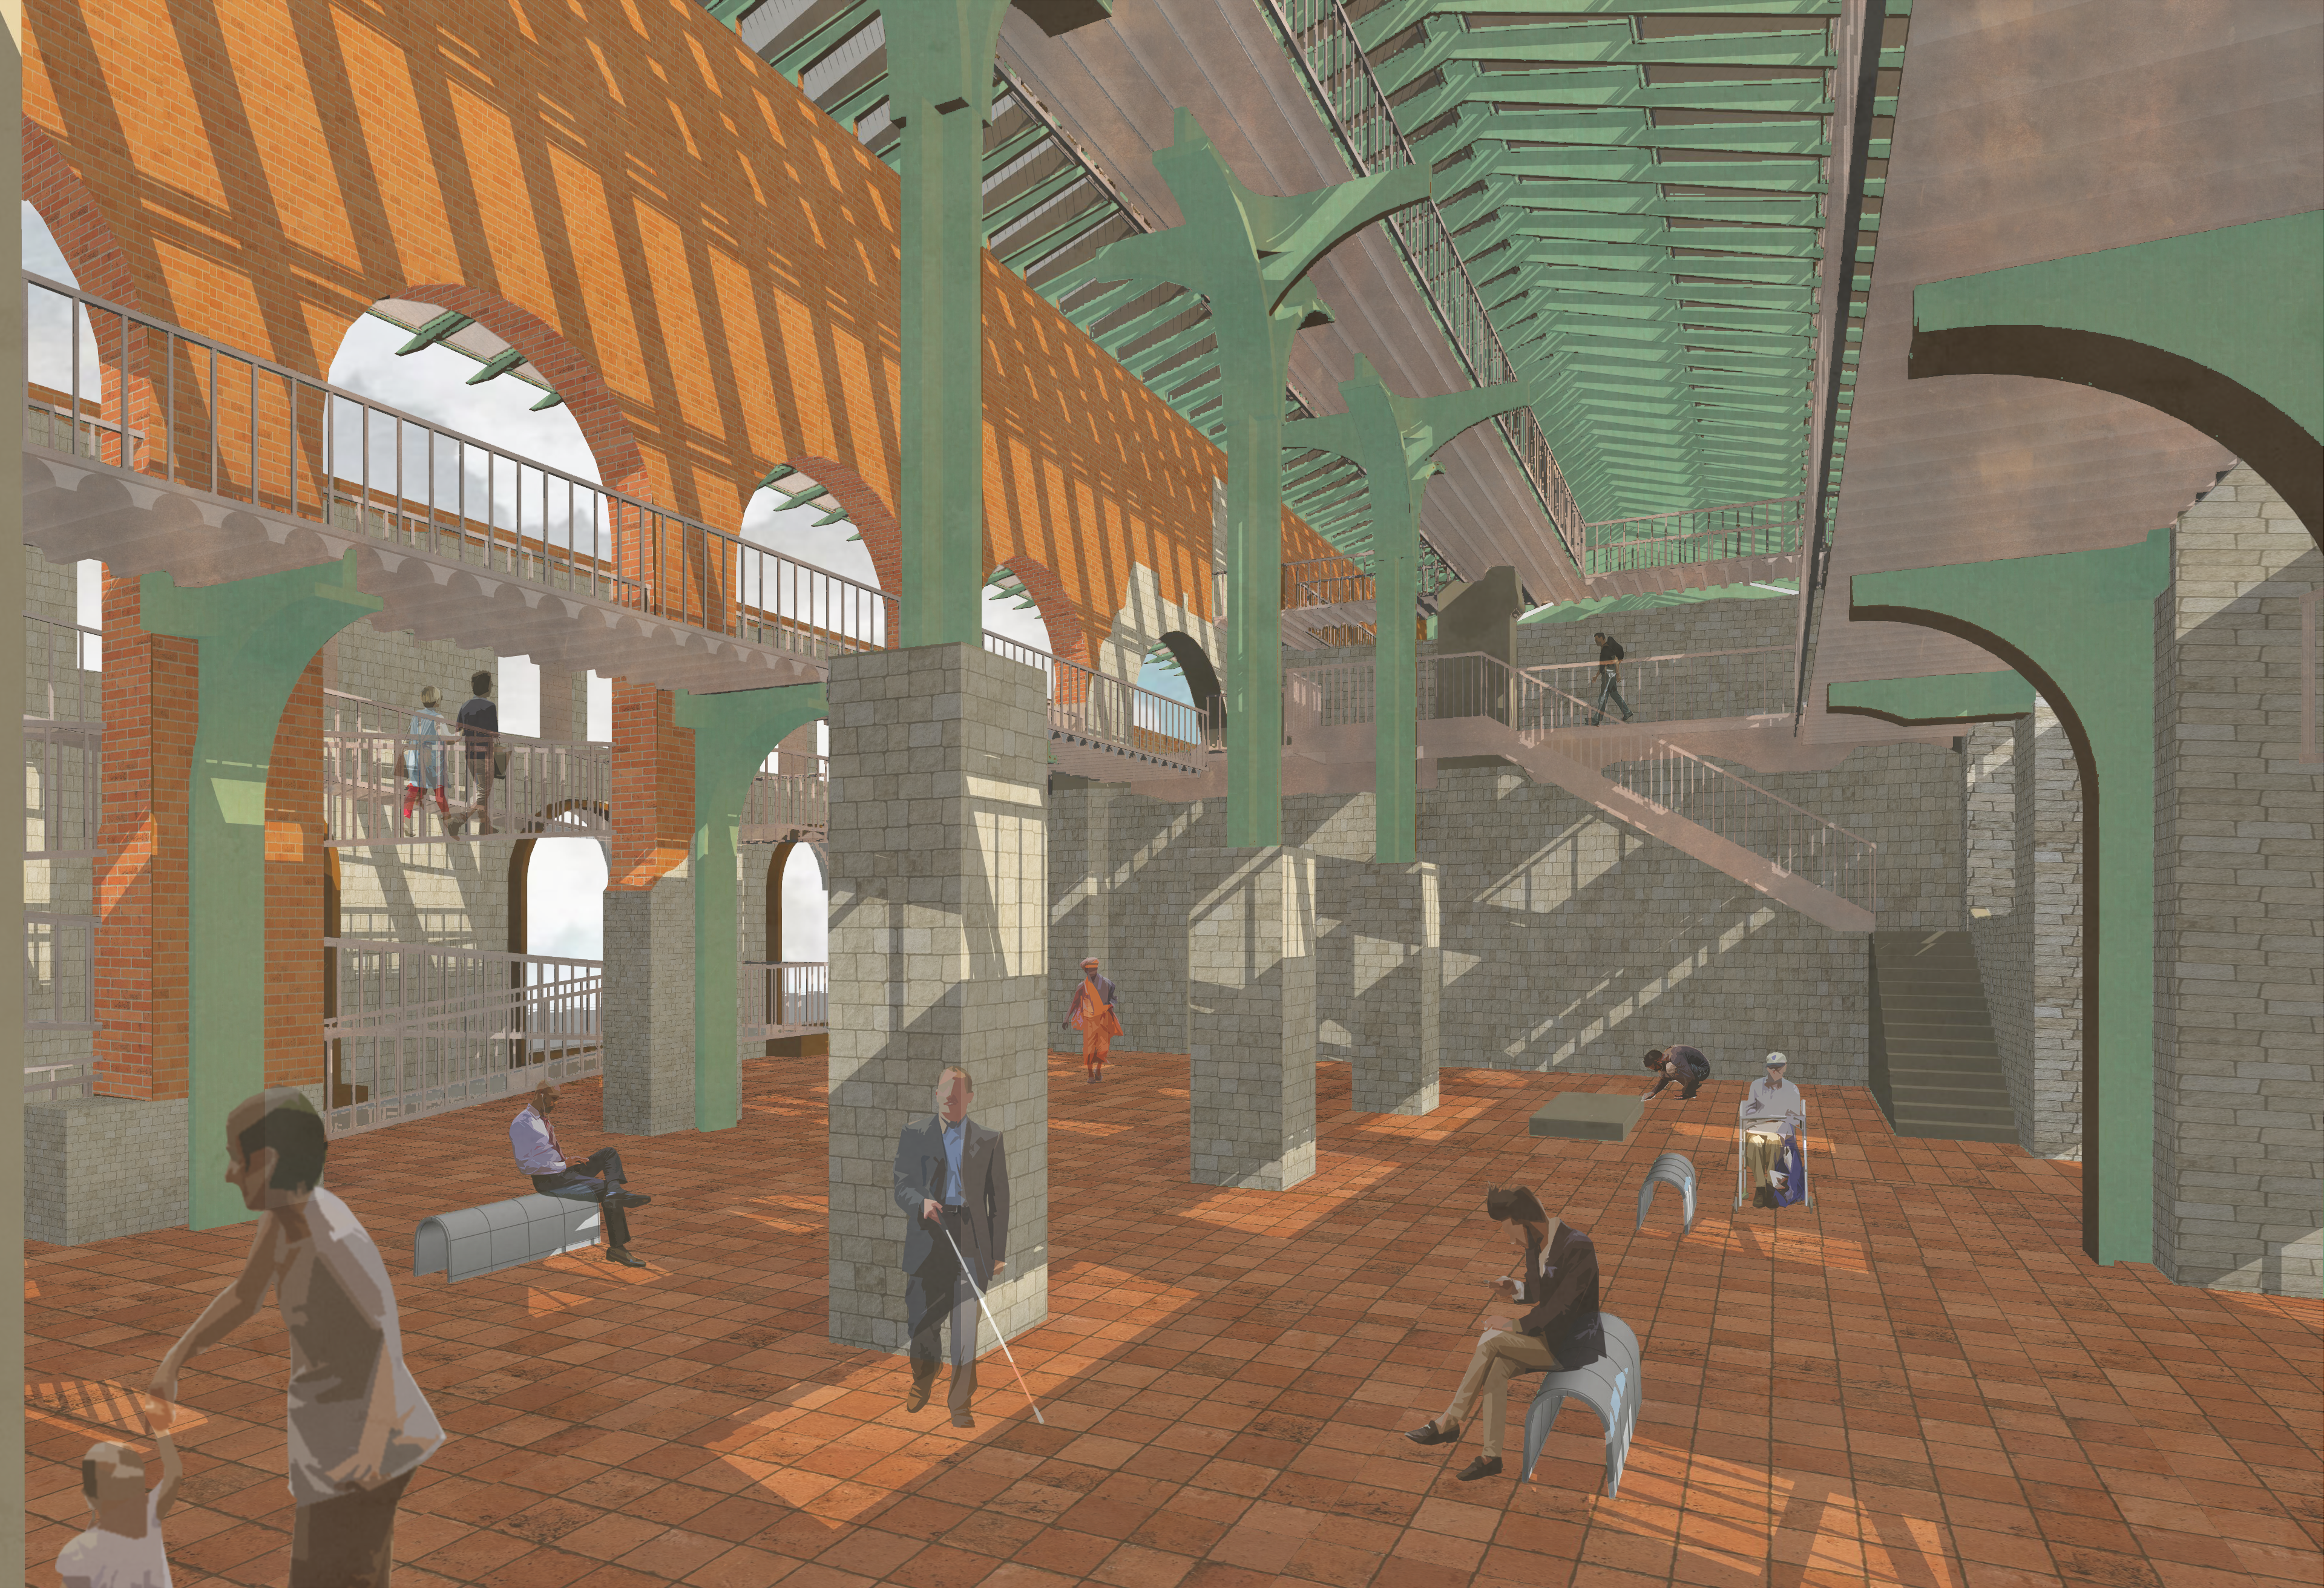


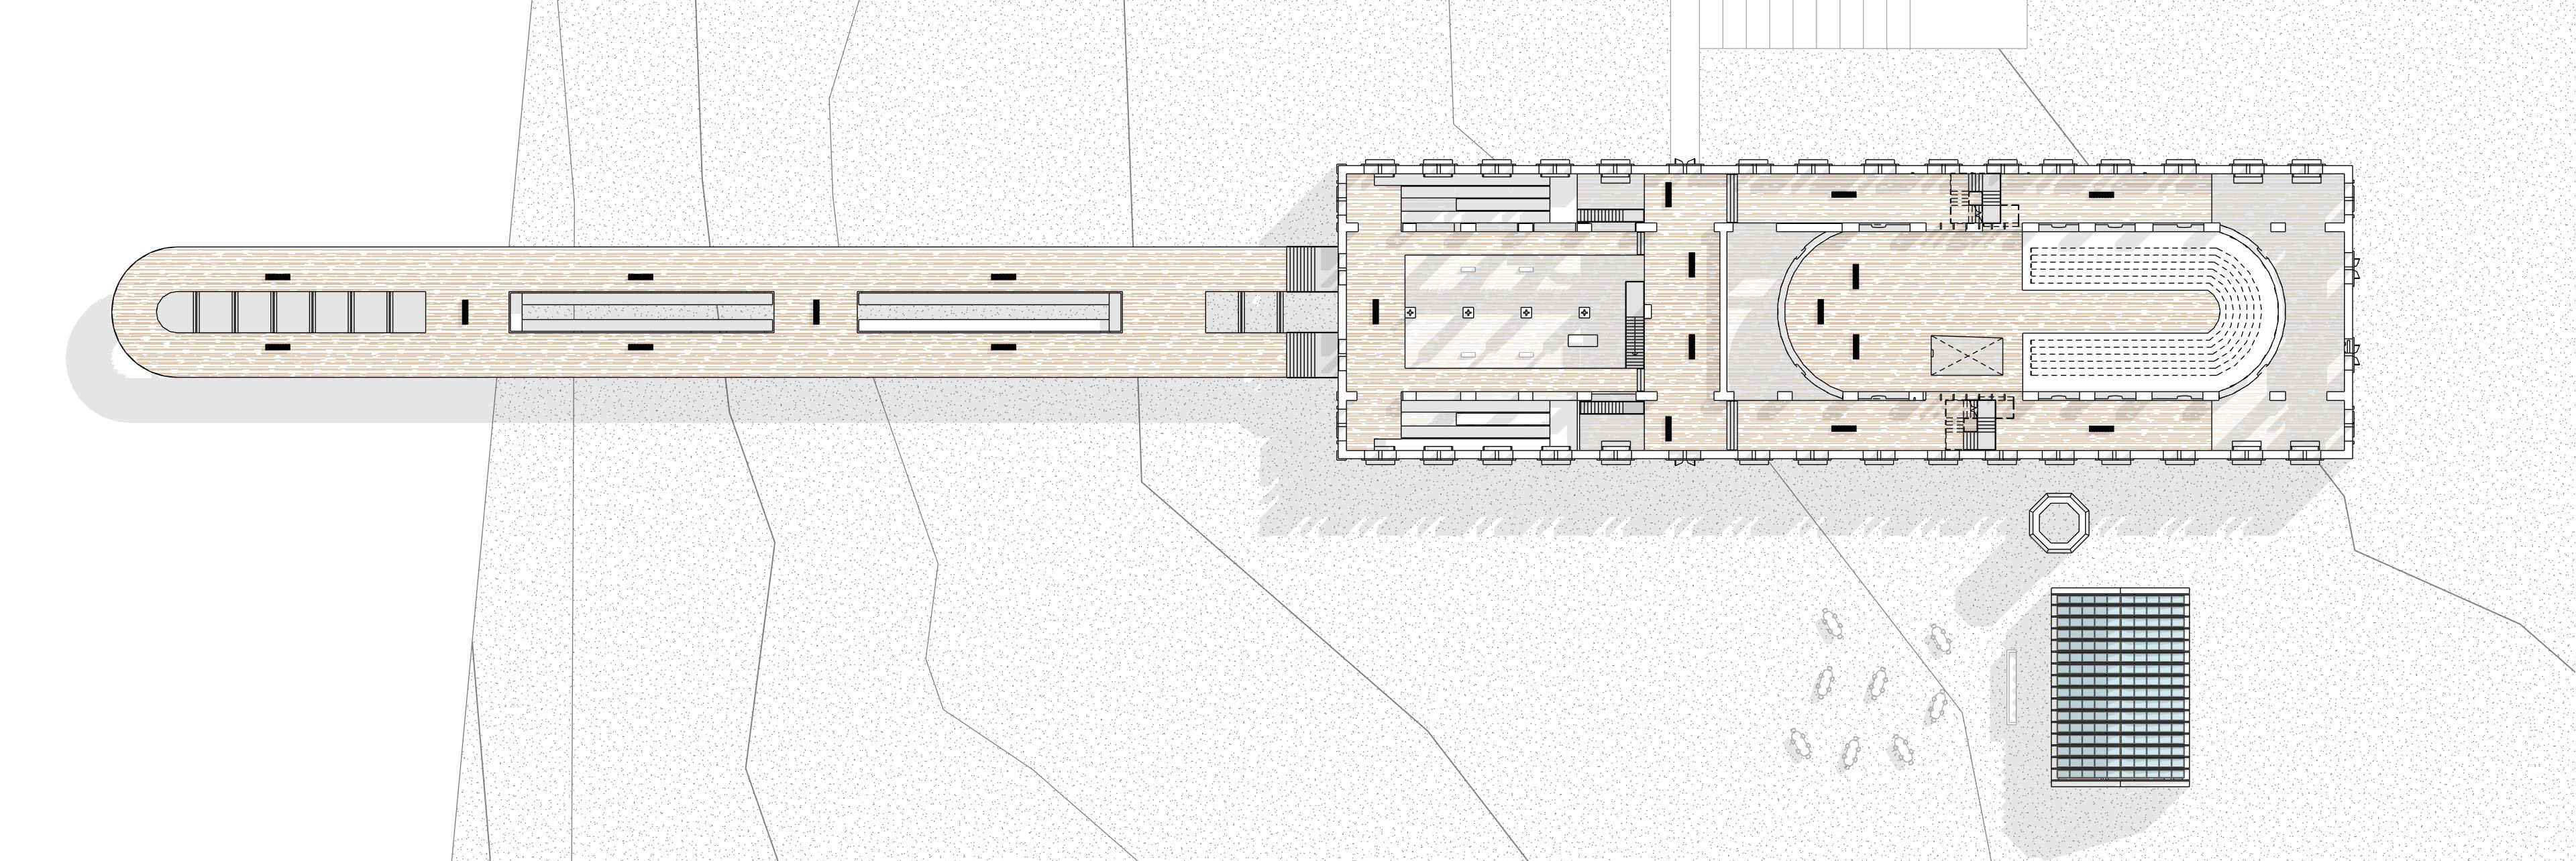

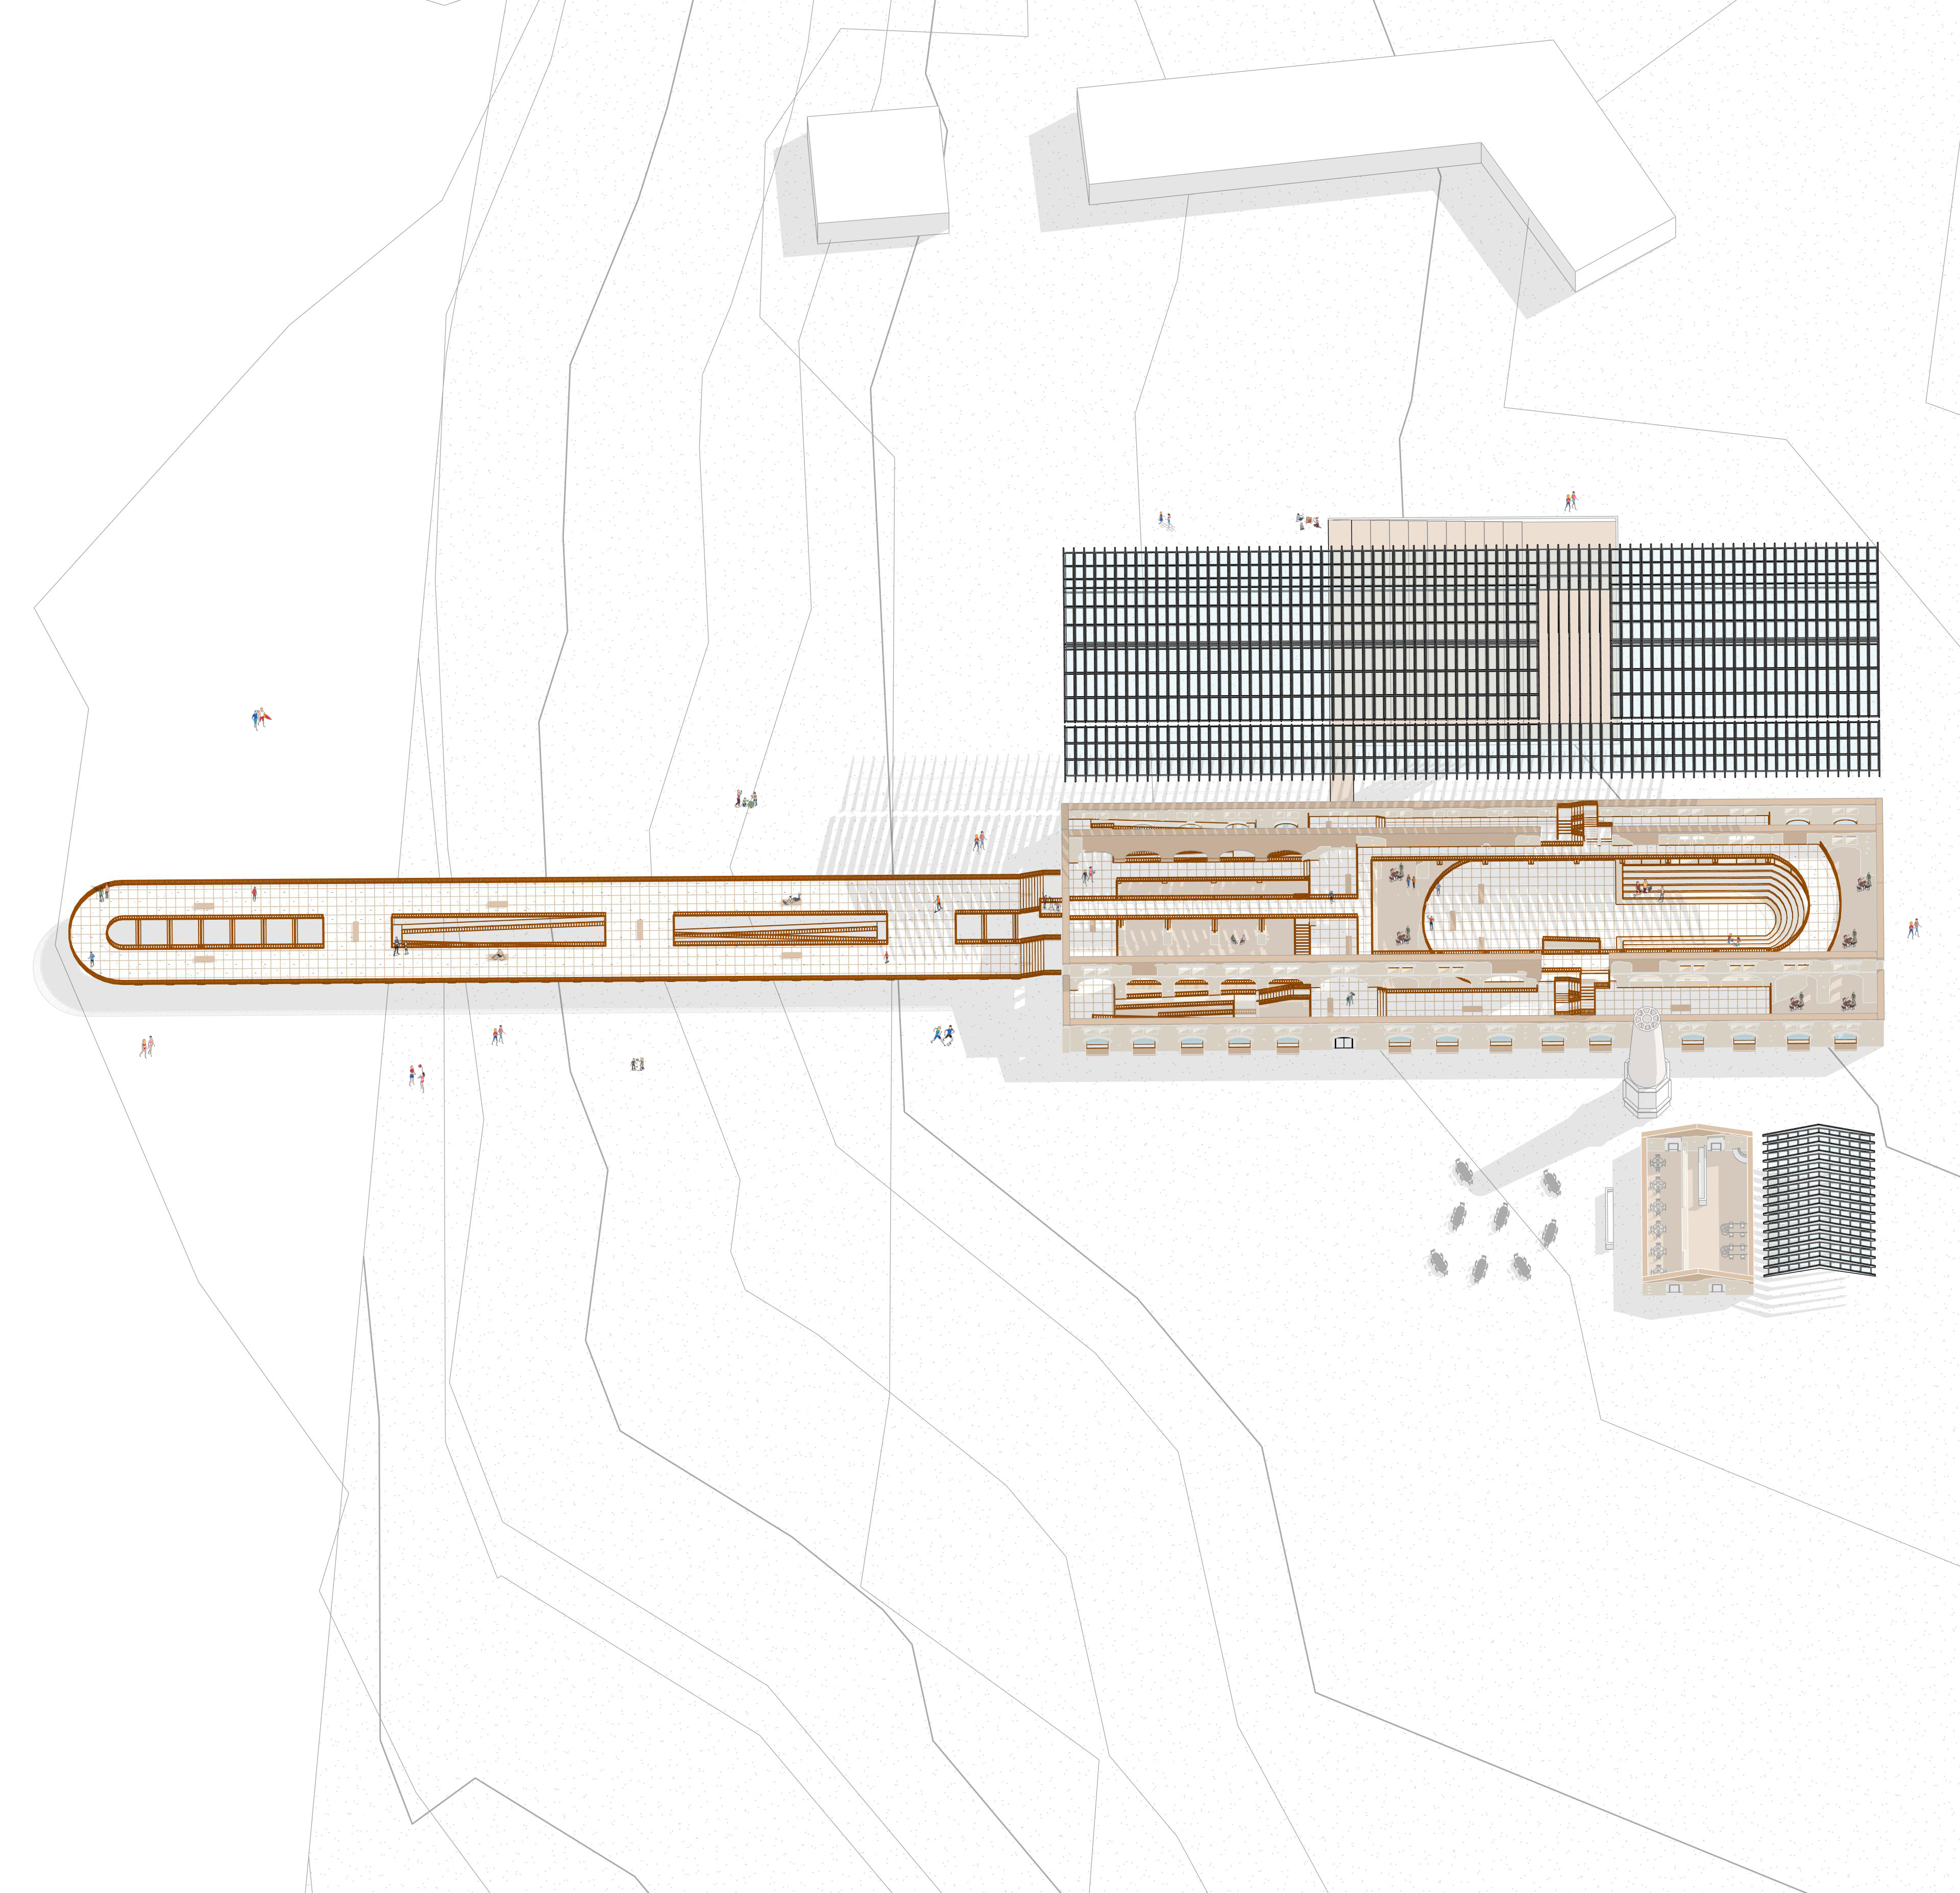
The ground level serves general functions and hosts events, with ramps and stairs leading to the upper levels where most of the circulation takes place.
The suspended pathways act as spectator platforms-providing an audience space for the multipurpose hall and lounges below-while covering the spaces. These upper levels are suspended to maximize spectators’ field of view across both interior and exterior areas.
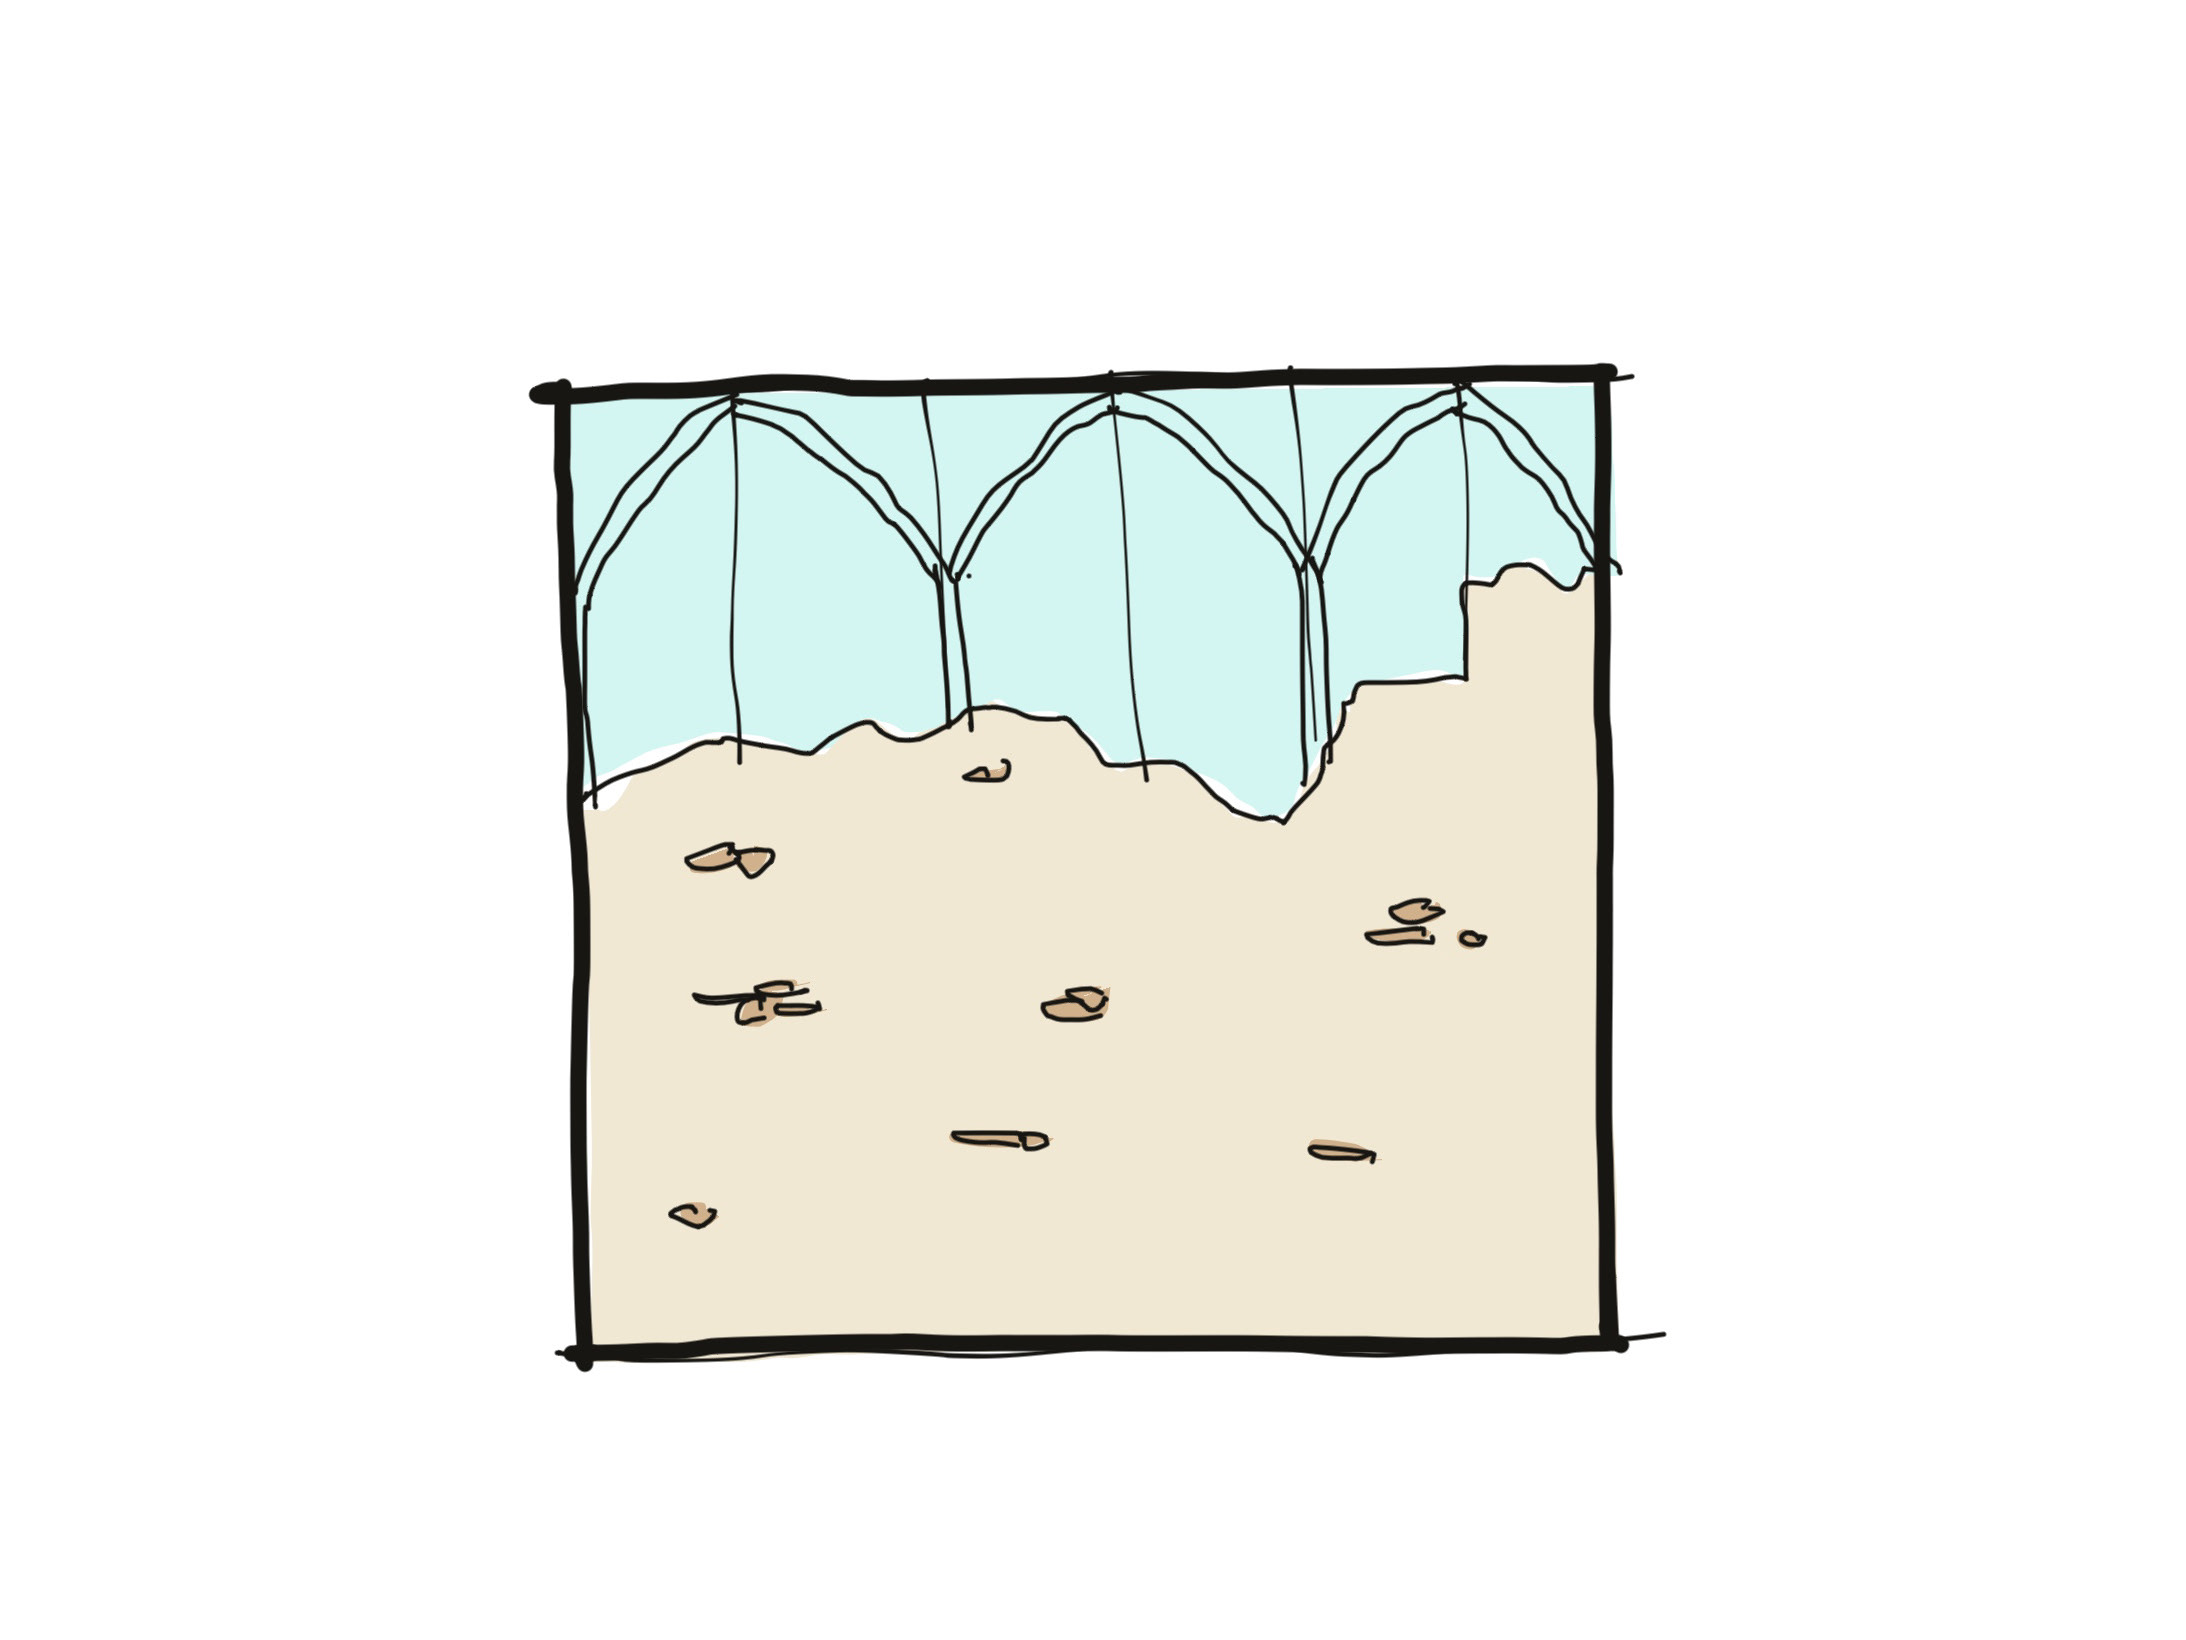
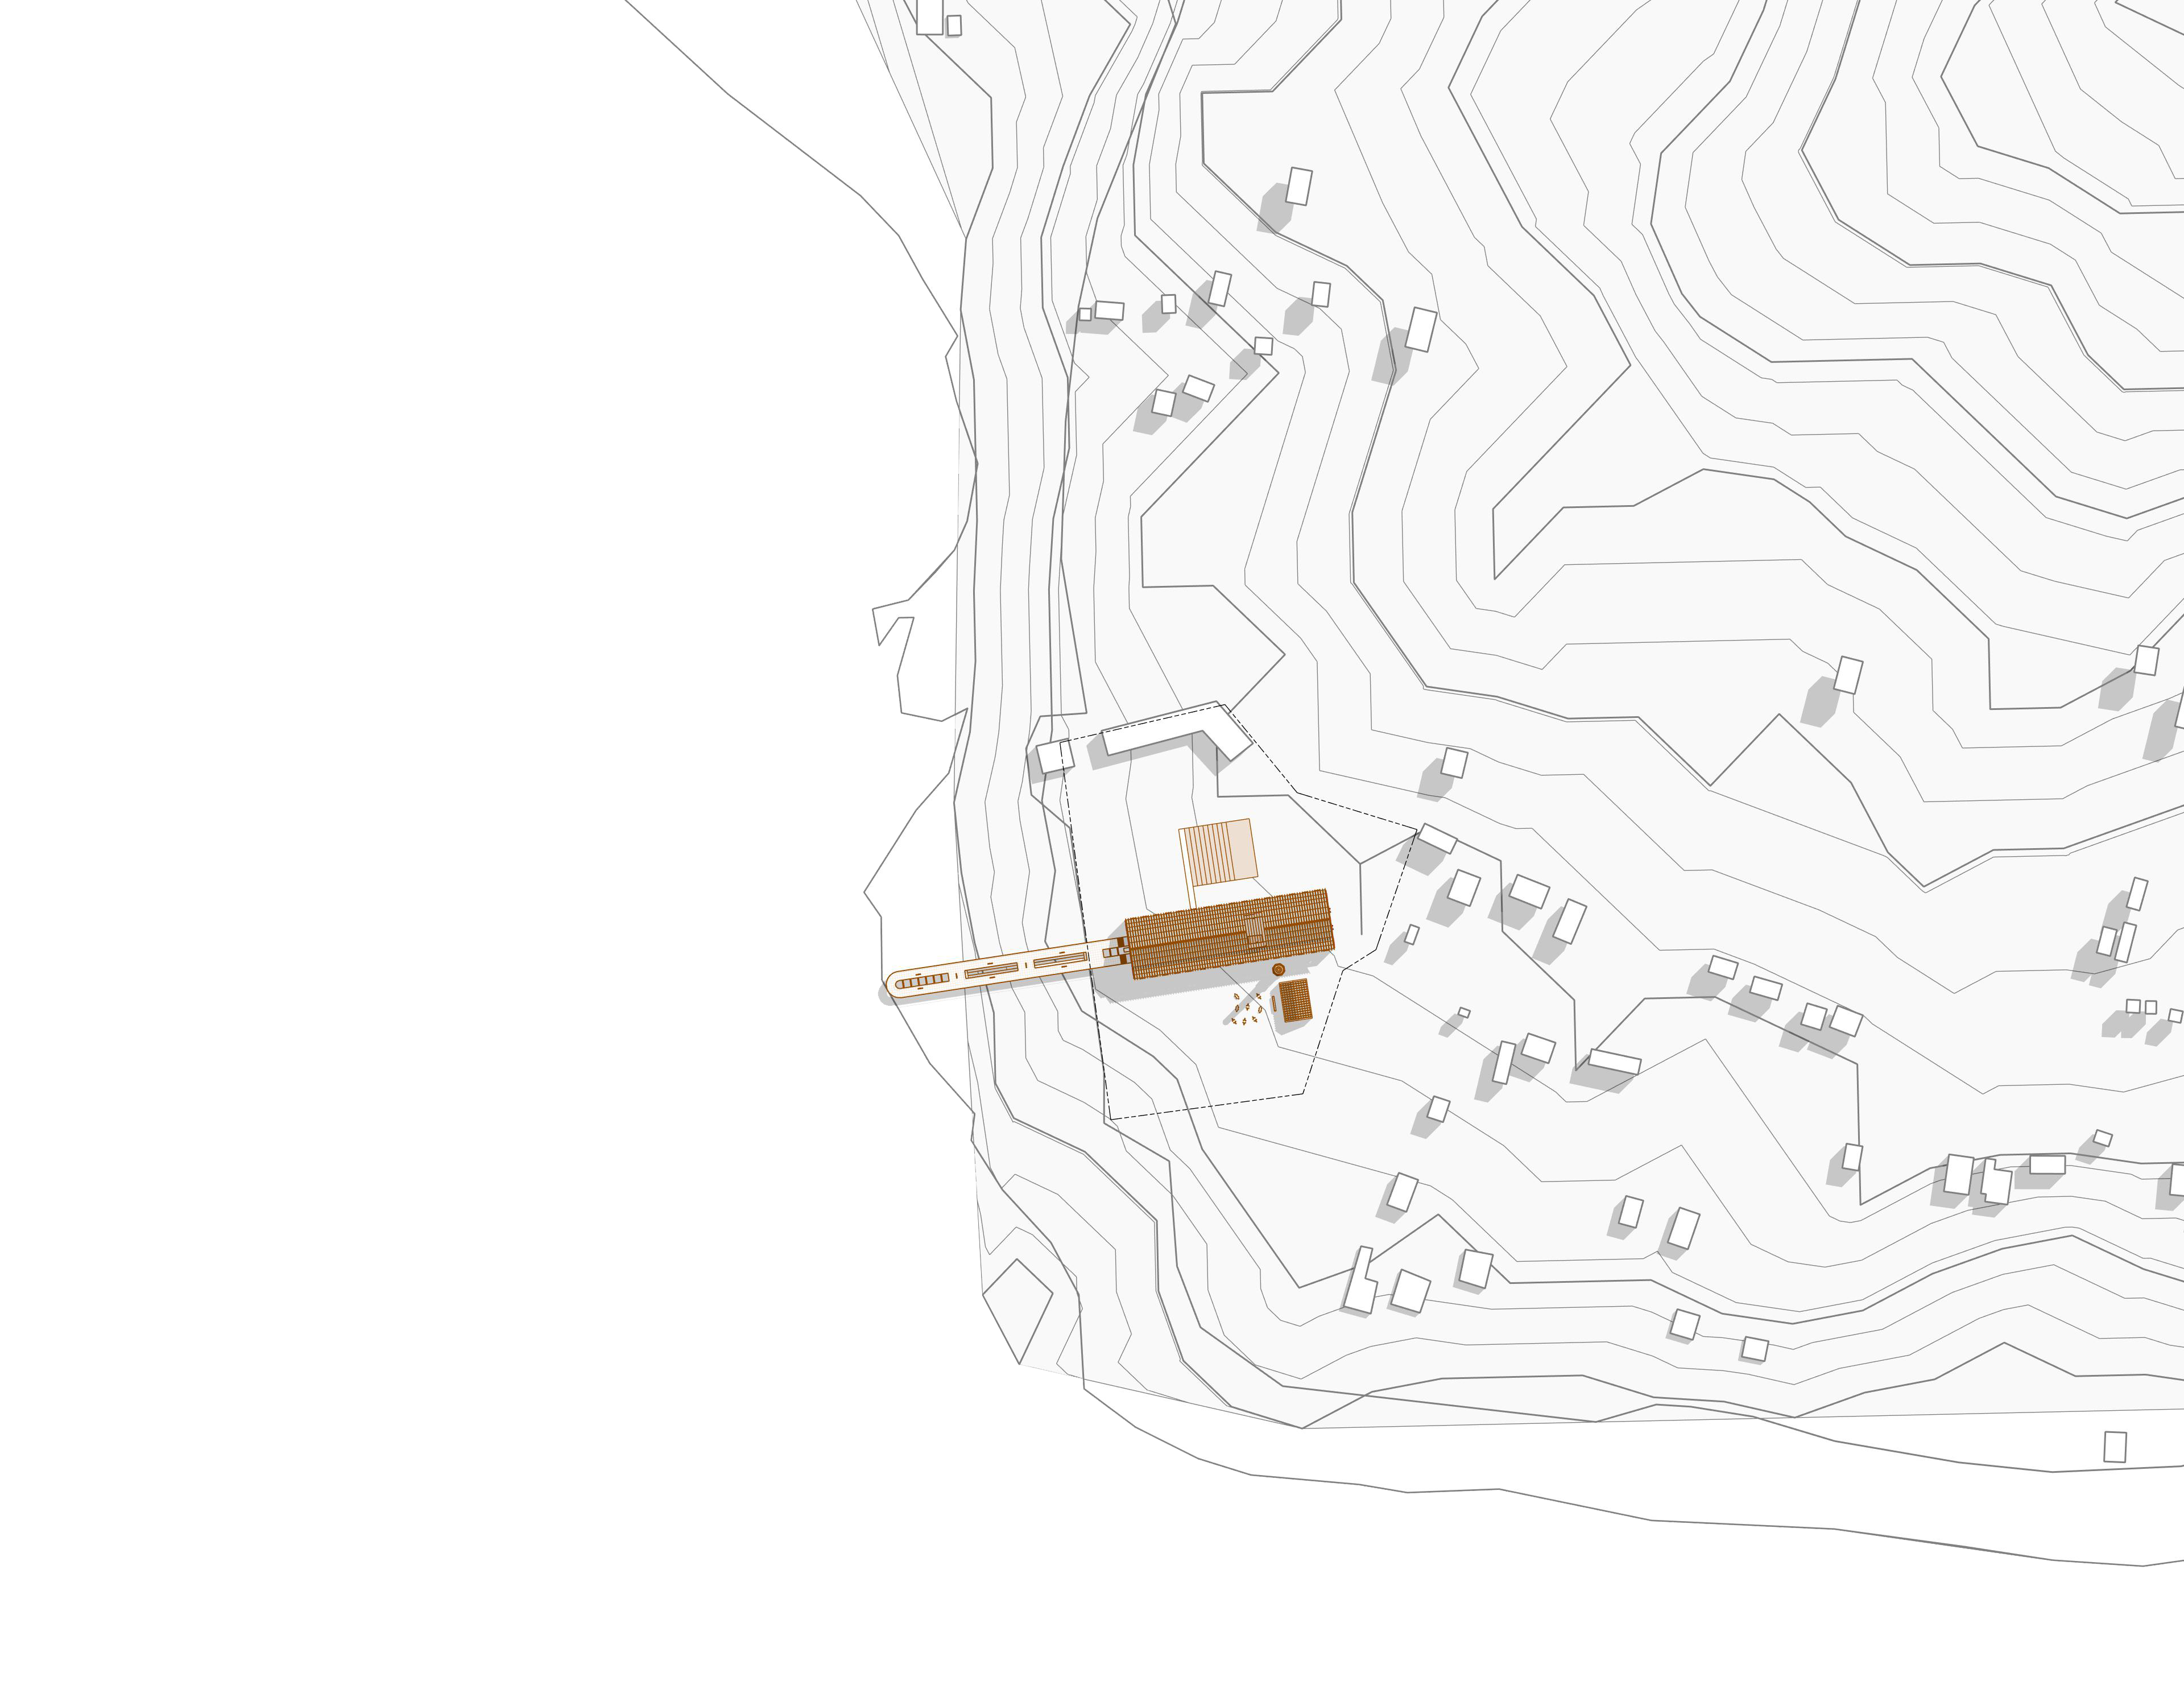
The platform extends further out toward the sea, creating a shell-less Nave for the spectacular sea front. This is a focused intervention, leaving the site’s surroundings to respond however they require.
The suspended pathways act as spectator platforms-providing an audience space for the multipurpose hall and lounges below-while covering the spaces. These upper levels are suspended to maximize spectators’ field of view across both interior and exterior areas.
The platform extends further out toward the sea, creating a shell-less Nave for the spectacular sea front. This is a focused intervention, leaving the site’s surroundings to respond however they require.